Booking Open · Pre-launch pricing · Priority allotment 24 Oct 2026 — enquire today
Assetz Naru & Nami luxury 3 BHK apartment towers with corten-steel sculpture, Hoskote, East Bangalore
New Launch · Off Old Madras Road, Hoskote

Naru & Nami

Codename Sublime · Luxury 3 BHK Apartments by Assetz

An ~11-acre sanctuary where corten-clad architecture meets natural grace — East Bengaluru's next skyline, five minutes off the Cloverleaf Interchange.

Assetz Naru & Nami luxury 3 BHK towers and corten clubhouse, Hoskote
3 BHK only ~11 acres 3 towers · 800 homes 1,735–1,945 sq ft ~81% open space
Get pre-launch pricing
K-RERA Registered (Phase 1) · Bankable EOI open · Allotment 24 Oct 2026

Get the price list

Pre-launch

Floor plans, price grid & payment plan on WhatsApp — plus a site visit at your convenience.

No spam. A property advisor will call you within 24 hours.

Thank you!

We've got your details. Opening WhatsApp so you get everything right away.

50+
Assetz projects
23,000+
Homes delivered / active
600+
Acres developed
~11
Acres at Naru & Nami
Project Overview

Luxury 3 BHK apartments in Hoskote, East Bangalore

Assetz Naru & Nami (Codename Sublime) is a new-launch gated community of only 3 BHK homes, off Old Madras Road — designed around open space, sustainability and a landmark corten-steel clubhouse.

DeveloperAssetz Property Group
LocationOff Old Madras Road, Hoskote
Land Area~11 Acres
Configuration3 BHK only
Towers & Units3 Towers · 800 Homes
Sizes (SBA)1,735 – 1,945 sq ft
Open Space~81%
Clubhouse~62,000 sq ft
StatusNew Launch · K-RERA Registered
Allotment24 October 2026
Location & Connectivity

Hoskote — East Bengaluru's next growth corridor

Off Old Madras Road, moments from the Cloverleaf Interchange, with the ITPL–Whitefield tech belt, top hospitals, schools and retail all within easy reach.

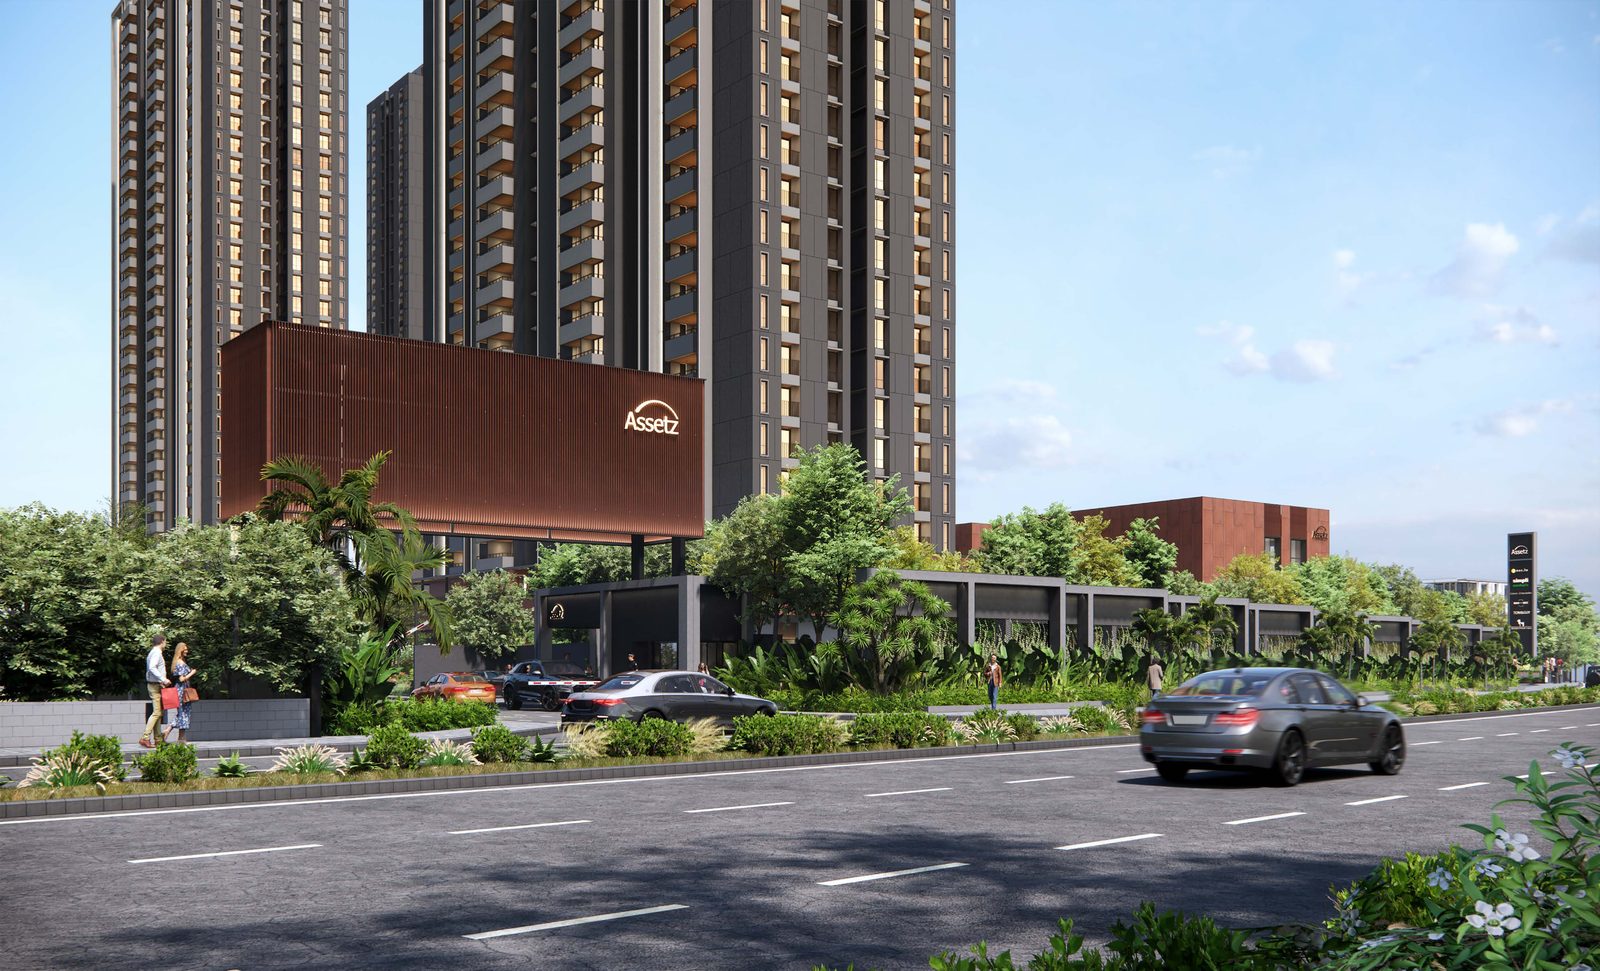
Assetz Naru & Nami towers and corten entrance along Old Madras Road, Hoskote
Artist's impression · The arrival
Cloverleaf Interchange5 min
Budigere Cross25 min
Whitefield45 min
SMVT Railway Station55 min
Kempegowda Intl. Airport40 min
MVJ Hospital4 min
Silicon City Hospital10 min
Arvi Hospital11 min
Sparsha Hospital13 min
Ovum Hospitals15 min
Capstone High CBSE School3 min
Eqube International School10 min
Caldwell Academy13 min
The Polaris International School15 min
Shri Ram Global School26 min
Orion Uptown Mall18 min
IKEA Essensai18 min
Bearys Global Research14 min
ITPL tech cluster30 min
The Terminal5 min
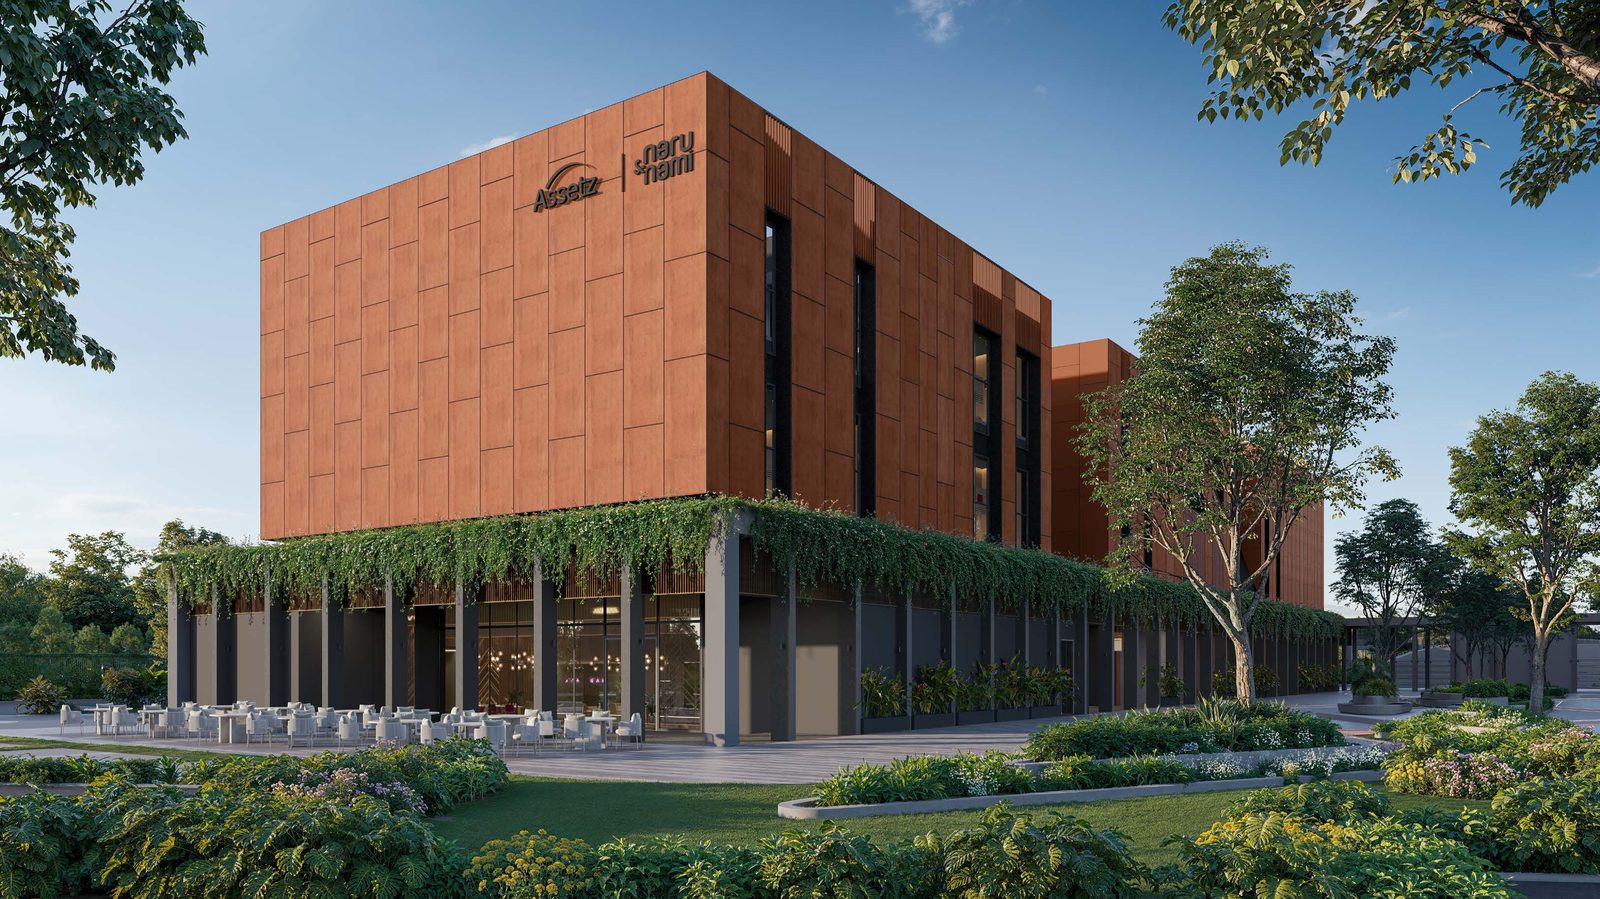
The ~62,000 sq ft corten-steel clubhouse at Assetz Naru & Nami
The Signature
~62,000 sq ft

A clubhouse wrapped in corten steel

Weathered bronze textures give the grand clubhouse a character all its own — the centrepiece of a community built for the way you actually live, with 30+ world-class amenities and 12+ sports facilities set within ~81% open space.

Amenities

30+ amenities, 12+ sports facilities

Temperature-controlled pool

Swim year-round

Padel & pickleball

Dedicated courts

Tennis & box cricket

Full-size courts

Gym & outdoor gym

Strength + cardio

Co-working lounges

Work from home, better

Amphitheatre

Events & gatherings

Age-designated kids' play

Every age group

~22,500 sq ft retail

Everyday convenience

Residences & Pricing

Thoughtfully proportioned 3 BHK homes

A single-typology community of only 3 BHK apartments — generous layouts, luxury terrace balconies up to 13' × 9'10", ~70% carpet efficiency, and just 8 homes per floor with 5 lifts per core.

3 BHK · Type 8

1,735 sq ft

Super built-up area
RERA carpet + balcony
1,074 sq ft
Terrace balcony
10'8" × 9'10"
3 BHK · Type 7

1,945 sq ft

Super built-up area
RERA carpet + balcony
1,195 sq ft
Terrace balcony
13'0" × 9'10"
TypeSuper built-upRERA carpetPrice
3 BHK · Type 81,735 sq ft1,074 sq ftOn Request
3 BHK · Type 71,945 sq ft1,195 sq ftOn Request

Pre-launch pricing is shared privately. Get the latest cost sheet with the all-inclusive breakdown.
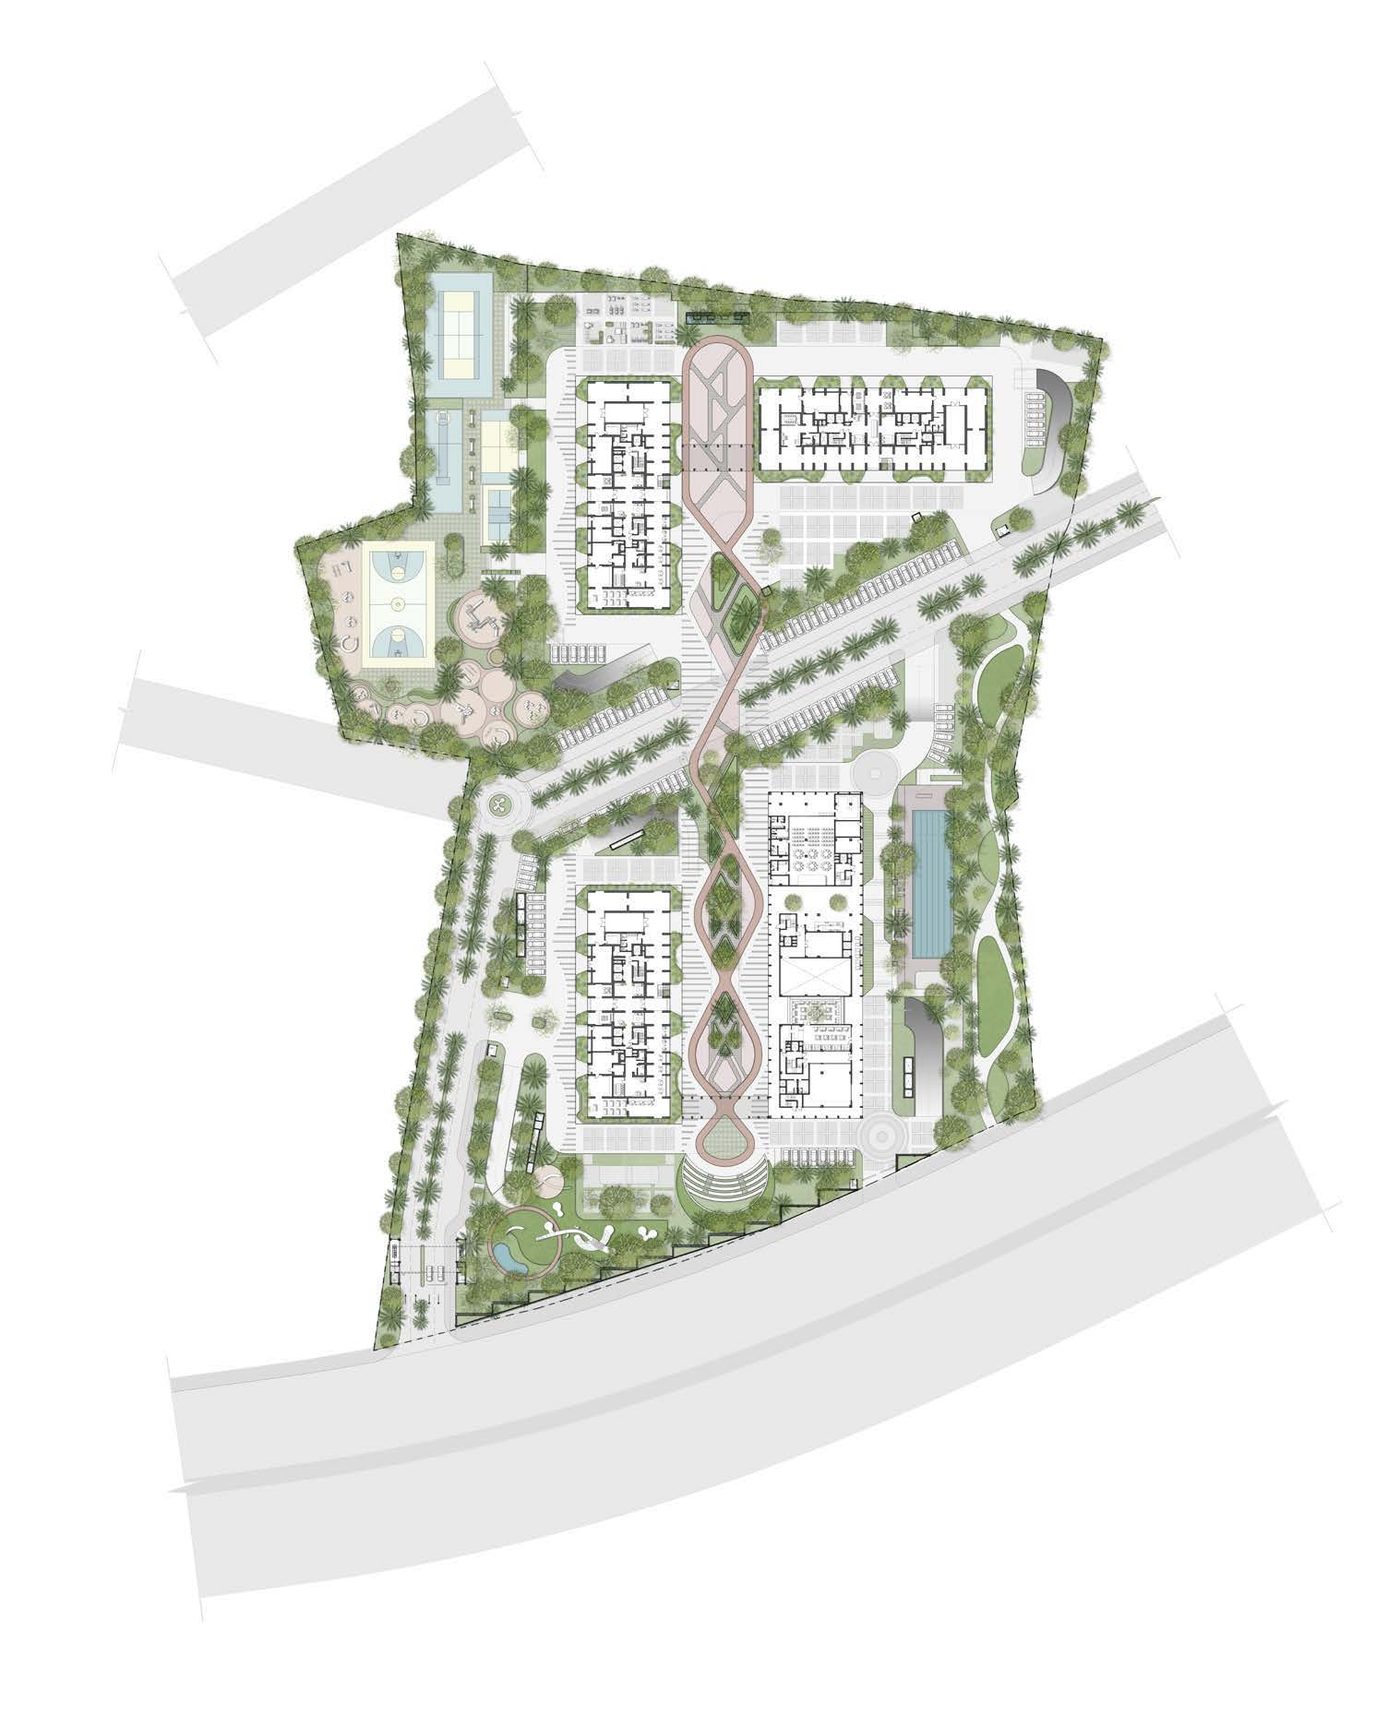
Assetz Naru & Nami master plan layout

Floor plans & master plan

Unlock the detailed unit layouts and master plan — sent instantly on WhatsApp.

Master Plan

Designed around open space

Three towers thoughtfully placed to maximise views, cross-ventilation and ~81% open landscape — with the clubhouse, retail and sports zones woven through "The Spine." Get the full master plan and tower-wise floor plates on request.

Carbon-Healing Home

A home designed to give back

Every residence is engineered around four sustainability systems — lower bills, lower temperatures, and a lighter footprint, built in.

Sponge Effect

Smart water systems designed to use every drop — cutting utility bills.

Zero Out

Organic waste converted to manure on-site. Zero waste to landfill.

Climate Capsule

Higher green cover keeps the community noticeably cooler than the city.

Smart Power

Solar generation and sun-path design maximise natural light & renewable energy.

How to Book

A simple, transparent booking process

Share your requirements

Tell us your budget, floor and view preferences.

Explore the 3 BHK layouts

We walk you through unit plans, the master plan and pricing.

Pick your unit

Choose the apartment, floor and facing that fits your family.

Get a transparent cost sheet

All-inclusive breakdown — no hidden charges.

Choose a payment plan

Flexible options matched to your budget.

Confirm with EOI

Block your unit with a ₹2 Lakh bankable EOI for priority allotment.

Compare

Naru & Nami vs other Assetz launches

How this East-Bangalore 3 BHK launch stacks up against Assetz projects across the city.

ProjectLocationConfigLandPossessionPrice
Naru & Nami This projectHoskote (Old Madras Rd), East3 BHK~11 ac~2030On request
Sora & SakiBagalur, NorthStudio–4 BHK11.28 acJul 2029On request
Canvas & CoveBegur, South3 BHK17 ac2025+₹1.6 Cr+
Ren & ReiGottahalli3 BHK3.8 ac2029On request

Details indicative and subject to change; verify with the developer and on the Karnataka RERA portal before booking.

Pre-launch · Bankable EOI open

Priority allotment on 24 October

Express your interest with a refundable ₹2 Lakh EOI and lock first pick of floors, views & pre-launch pricing before the public launch.

Book my site visit
Limited pre-launch inventory · Allotment 24 Oct 2026
FAQ

Assetz Naru & Nami — your questions

Where is Assetz Naru & Nami located?
It's off Old Madras Road in Hoskote, East Bangalore (Bengaluru 562114) — about 5 minutes from the Cloverleaf Interchange, 4 minutes from MVJ Hospital and within reach of the ITPL–Whitefield tech belt.
Is Assetz Naru & Nami RERA approved?
Yes — Phase 1 is registered with the Karnataka RERA (K-RERA). The registration number is available on request; always verify it on the official K-RERA portal before booking.
What configurations are available?
It's a single-typology community of 3 BHK apartments only, with super built-up areas of 1,735 sq ft (Type 8) and 1,945 sq ft (Type 7).
What is the price of Assetz Naru & Nami?
Pre-launch pricing is shared privately with interested buyers. Download the cost sheet or speak to an advisor for the current all-inclusive price for each unit type.
How many towers and units does it have?
Three towers with around 800 homes in total — Tower A rises 2B+G+36 floors, Towers B & C 2B+G+32 floors, at just 8 homes per floor.
What is the possession date?
As a new launch, the committed possession date is set out in the RERA registration; on comparable Assetz timelines, plan for around 2030. Confirm the exact date on the cost sheet and agreement.
What amenities does it offer?
30+ amenities and 12+ sports facilities around a ~62,000 sq ft corten-steel clubhouse — a temperature-controlled pool, padel, pickleball, tennis, squash, box cricket, co-working lounges, amphitheatre, age-designated kids' play and ~22,500 sq ft of retail, within ~81% open space.
Who is the developer?
Assetz Property Group — 50+ projects, 23,000+ homes and 600+ acres across Bengaluru.
How do I book or get more information?
Share your details through any form on this page, call us, or message on WhatsApp. You can block a unit with a refundable ₹2 Lakh EOI; priority allotment is on 24 October 2026.
Enquire Now

Let's find your home at Naru & Nami

Share your details and a BricksGuru property advisor will call you within 24 hours with pricing, floor plans and a site-visit slot.

Call now

Register your interest

Price list, floor plans & site visit.

No spam. We'll call you within 24 hours.

Thank you!

We've got your details and we'll be in touch shortly.

Call